Floor Plans and Lighting Diagrams on the Mac
Draw the set from above, place cameras and lights, and see where shadows fall. The lighting list counts along automatically.
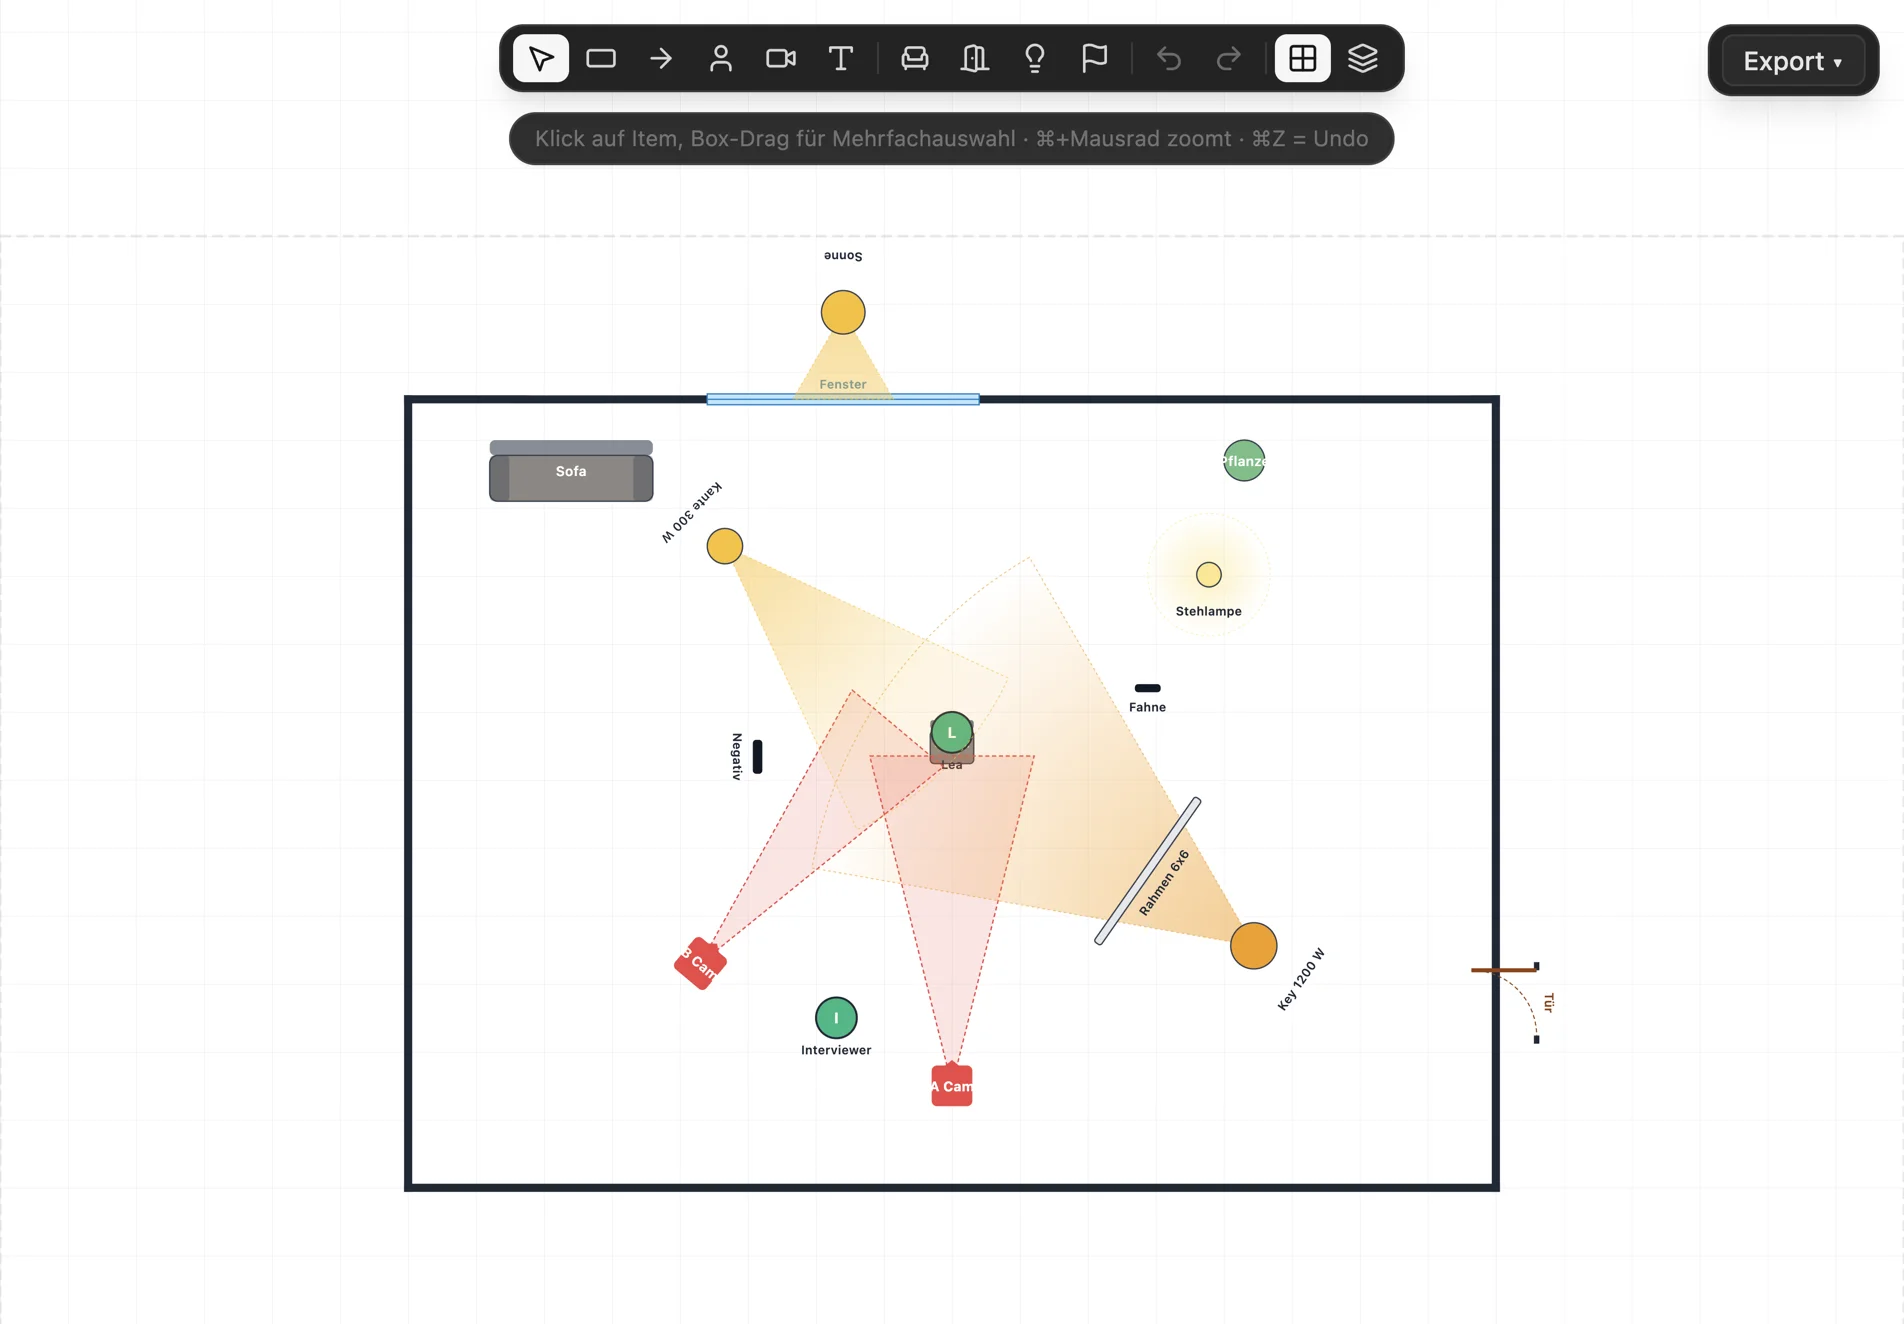
What the floor plan in Cinedash can do
ToolsWalls, arrows for movement, people from your cast, cameras with field of view, and text.
LibraryFurniture, doors and windows, more than 20 lights from small LED spots to 2000 W, panels, tubes, lanterns, practicals, sun, frames, bounce, plus flags, floppies, duvetyne, nets and cutters.
Light with shadowsLight cones with adjustable angle and reach. Flags and walls cast shadows, nets reduce light, a bounce reflects it.
ScaleSet the scale, a scale bar in the plan, snap to grid.
Layers for setupsFor example day and night lighting, switched with one click.
Floor plan as a templatePlace a photo of the floor plan underneath and draw on top.
Linked lighting listEvery light in the plan counts in the lighting list, stands and modifiers included.
ExportAs PDF or PNG, and plans can be assigned to scenes of the shot list.
What makes Cinedash different
- You see shadows and cutters in the plan, not only on set.
- Plan and lighting list cannot drift apart.
- One plan per scene, straight from the shot list.
For macOS, Apple silicon and Intel. No payment details needed for the trial. The app interface is in German, English is in beta. Or start without the app: Free lighting diagram template (German).
Frequently asked questions
Can I have different lighting setups in one plan?
Yes, with layers such as day and night, and you switch between them.
Is there a printable template?
Yes, a free lighting diagram template with symbols as PDF and SVG (in German).
Can I send the plan to the gaffer?
Yes, as PDF or image. The lighting list with stands and modifiers exports too.